Best Bathroom Layout Ideas: 35 Smart Floor Plans & Design Tips
Planning a new bathroom feels exciting. It also feels confusing. You want a space that looks nice. You also need it to work well every single day. That’s where bathroom layouts come in.A good layout is the backbone of any bathroom. It decides where the sink goes. It decides how much room you have to move.
It decides if two people can get ready at once without bumping elbows. This guide walks you through the best bathroom layout ideas for every room size, shares real bathroom floor plan examples, and gives you the exact numbers you need for a safe, comfortable space. Whether you’re working on a tiny powder room or a large primary suite, you’ll find bathroom design inspiration and practical tips here.
Let’s get into it.
What Makes a Good Bathroom Layout?
A good bathroom layout starts with function, not style. Before you pick tile or paint colors, you need to think about how the room will actually work. Bathroom planning means looking at your daily routine and building the room around it. Where do you brush your teeth? Where do you dry off after a shower? These small questions shape the whole design.
Bathroom space planning also means thinking about the people who use the room. A single-person guest bath needs less room than a family bathroom layout used by four people every morning. Good bathroom zoning separates wet areas from dry areas. It keeps the toilet away from the door. It gives the vanity enough elbow room. Get these basics right, and everything else falls into place.
Bathroom Workflow Principles
Think of your bathroom like a small kitchen. In a kitchen, you have a work triangle between the stove, sink, and fridge. A bathroom has something similar. The three main zones are the sink, the toilet, and the shower or tub. Good bathroom traffic flow keeps these zones close enough to be convenient but spaced out enough to avoid crowding.
Doors matter too. A door should never swing into a toilet or vanity. Towel bars need open space nearby. If two people use the room at once, each zone should feel private, even without walls. This is basic, but it’s often ignored. A smart layout respects how people actually move through the space, not just how the room looks on paper.
Space Planning Basics
Before you draw anything, measure your bathroom carefully. Write down the exact width and length. Note where the windows and doors sit. Mark where the plumbing currently runs, since moving pipes adds real cost to any project.
Once you have measurements, divide the room into zones. The wet zone holds the shower and tub. The dry zone holds the vanity and storage. The toilet often gets its own small zone, sometimes even a separate room in bigger homes. This basic bathroom space planning method works whether you have 35 square feet or 150 square feet to work with.
Common Layout Mistakes
Many bathroom layout mistakes are avoidable. A door that hits the sink. A shower door that won’t open all the way. A toilet crammed too close to the tub. These issues usually come from skipping the measuring step or copying a layout that doesn’t fit the actual room shape.
Poor bathroom ventilation is another common problem. Without a strong exhaust fan, moisture builds up fast. This leads to mold, peeling paint, and a room that never feels fresh. Ignoring code clearances is another mistake worth avoiding, and we’ll cover exact numbers later in this guide.
Bathroom Layout Ideas for Every Room Size
Not every home has the same amount of space, and that’s fine. There’s a smart layout for almost every square footage. The trick is matching the plan to your room’s real size, not forcing a design that needs more space than you have.
Below, you’ll find bathroom layout ideas broken down by room type. Each one solves a different problem, from tiny guest baths to shared kids’ bathrooms. Use these as a starting point, then adjust based on your own walls and plumbing.
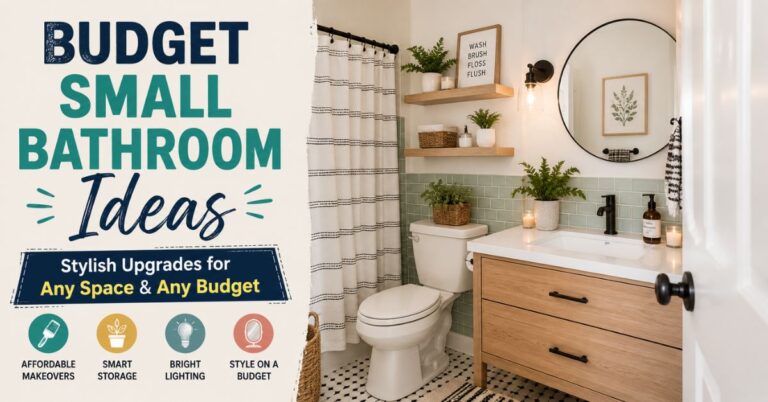
Small Bathroom Layout Ideas
A small bathroom layout works best when every inch has a job. Corner sinks save floor space near the door. Corner showers do the same near the back wall. Pocket doors are a smart swap for swinging doors, since they don’t eat up floor space when open.
For small bathroom floor plan ideas, try placing the toilet in the back corner, farthest from the door. Put the sink close to the entry, since it gets used the most. A slim, wall-mounted vanity keeps the floor open and makes the whole room feel bigger, even at 25 or 30 square feet.
Read More About: Best Small Bathroom Decor Ideas: 45 Stylish Ways to Maximize Space in 2026
Bathroom Layout with Tub and Shower
A bathroom layout with tub and shower works well in family homes, since kids often need a tub while adults prefer a shower. The most common setup places both fixtures along one wall, connected as a combo unit with a curtain or glass door.
If you have more space, a separate bathroom layout with separate tub and shower feels more like a hotel bathroom. This style needs at least 8 feet of wall space, though. In smaller homes, a bathroom layout with shower only often makes more sense, since it frees up room for better storage or a bigger vanity.
Master Bathroom Layout Ideas
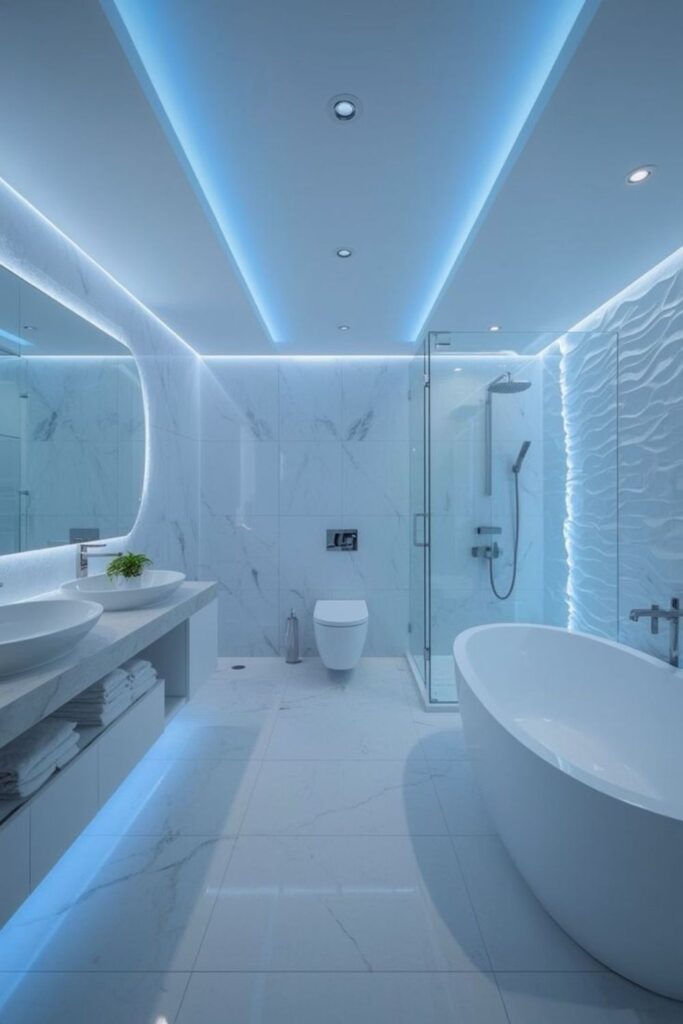
A master bathroom layout, sometimes called a primary bathroom layout, usually includes a double vanity bathroom setup, a walk-in shower layout, and often a separate soaking tub. Many homeowners also add a small water closet, which is a private room just for the toilet.
The goal in a primary suite is comfort, not just size. Splitting the room into his-and-hers zones keeps morning routines smooth. A large walk-in shower layout with no door, sometimes called a curbless shower, adds a spa-like feel and works well for accessible bathroom layout needs too.
Guest Bathroom Layout Ideas
A guest bathroom floor plan doesn’t need to be fancy, but it should feel welcoming. Since guests use this room only occasionally, you can prioritize style over heavy storage. A simple layout with a tub-shower combo, a single vanity, and a toilet covers most needs.
Keep the bathroom traffic flow simple in guest baths. Guests won’t know where anything is, so an intuitive layout matters more here than in your own bathroom. A clear path from door to sink to toilet keeps things easy for visitors.
Half Bathroom Layout Ideas
A half bathroom layout, often called a powder room layout, includes only a sink and toilet. No shower, no tub. These tiny rooms can fit in as little as 15 to 18 square feet, making them perfect for tight spots near an entryway or under a staircase.
Because there’s no wet zone to plan around, half baths are some of the easiest rooms to design well. A pedestal sink saves floor space. A well-placed mirror and good lighting make the small room feel bright and open, even without much square footage.
Jack and Jill Bathroom Layout
A Jack and Jill bathroom sits between two bedrooms, usually used by siblings or roommates. This layout needs careful planning for privacy, since more than one person may need access at the same time.
Splitting the room into separate zones works best here. Some homes give each bedroom its own door and lock, with the toilet and shower behind a shared middle door. This style is popular in growing family bathroom layout setups, since it saves space compared to building two full bathrooms.
15 Bathroom Floor Plans You Can Copy
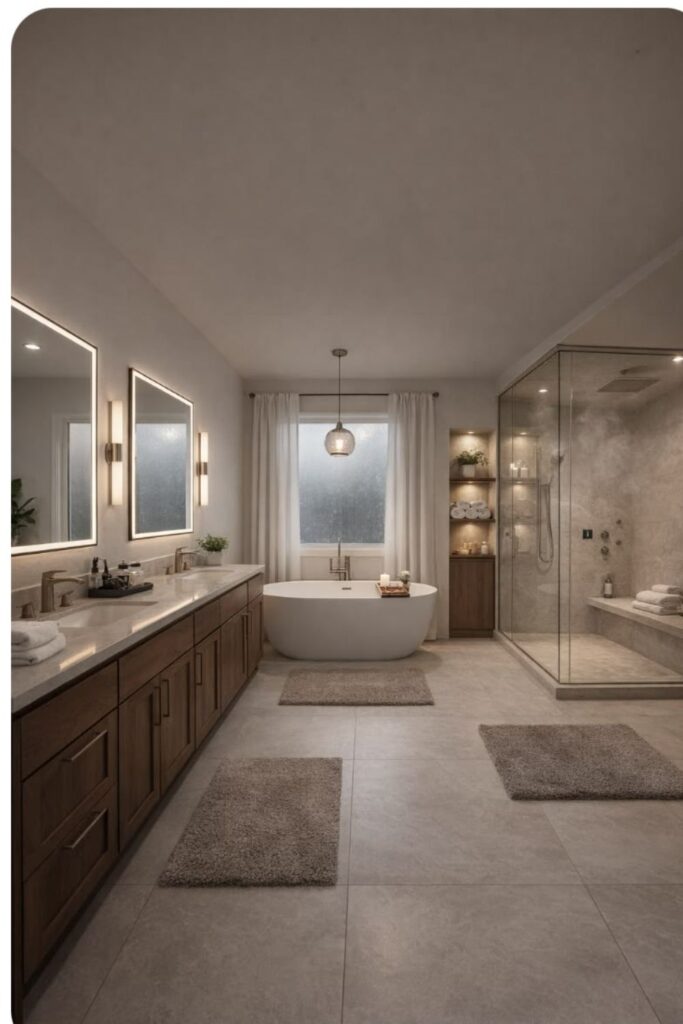
Sometimes it’s easier to copy a proven layout than to design one from scratch. The bathroom floor plans below are common in U.S. homes, and each one has been tested by builders and designers for years. Use these as templates, then tweak the details to fit your space.
Below is a quick comparison table to help you pick the right starting point based on your room size.
| Floor Plan Type | Typical Size | Best For | Key Fixtures |
| 5×8 Bathroom | 40 sq ft | Standard hall bath | Tub, single vanity, toilet |
| 8×8 Bathroom | 64 sq ft | Family or guest bath | Double vanity, separate shower |
| Narrow Bathroom | Varies (long, thin) | Older homes, hallway baths | Galley-style fixtures |
| L-Shaped Bathroom | Varies | Irregular room shapes | Shower in the short leg |
| Large Bathroom | 100+ sq ft | Primary suites | Freestanding tub, walk-in shower |
5×8 Bathroom Floor Plan
The 5×8 bathroom is the most common size in American homes. This footprint fits a tub, a single vanity, and a toilet without feeling too tight. One popular version places the tub along the back wall, the toilet next to it, and the vanity near the door.
Another version flips the layout, putting the vanity along the long wall and the tub-shower combo at the far end. Either way, this efficient bathroom floor plan proves that you don’t need a huge room to fit everything a family needs.
8×8 Bathroom Layout
An 8×8 bathroom gives you more flexibility. At 64 square feet, this room can fit a double sink vanity layout, a separate shower, and sometimes even a small linen closet. This size works great for shared family bathrooms.
A common modern bathroom layout in this size places the double vanity along one wall, the shower in one corner, and the toilet tucked into a private nook near the back. This keeps sightlines clean when the door opens.
Narrow Bathroom Layout
A narrow bathroom layout challenges you to think in a straight line instead of a square. Fixtures usually run along two opposite walls, like a small galley kitchen. The vanity sits on one side, and the toilet and shower line up on the other.
Good lighting matters more in narrow rooms. A large mirror opposite a window, or bright vanity lighting, helps the space feel less cramped. This layout style is common in older homes and city apartments where bathroom floor space is limited.
L-Shaped Bathroom Layout
An L-shaped bathroom works with an irregular room shape instead of fighting it. The shower or tub usually anchors the short leg of the L, while the vanity and toilet sit along the longer wall.
This layout takes some custom bathroom layout thinking, since no two L-shaped rooms are exactly alike. A designer or contractor can help map out the best fixture placement based on your specific wall angles and door location.
Large Bathroom Floor Plan
A large bathroom floor plan, often 100 square feet or more, gives you room to create real zones. Freestanding tubs become a design centerpiece. Walk-in showers can be built without doors at all. Double vanities feel spacious instead of cramped.
The risk with large bathroom floor plan design is wasted space. Without clear zoning, a big room can feel empty and awkward to walk through. Anchoring each fixture with its own defined area keeps the room feeling intentional, not just big.
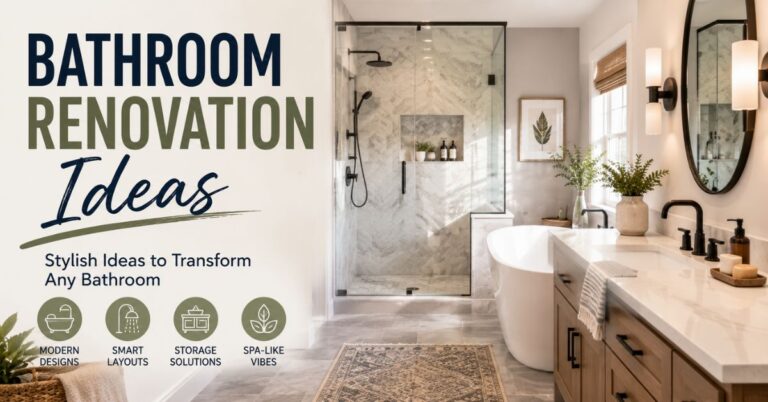
Bathroom Remodel Ideas That Improve Layout
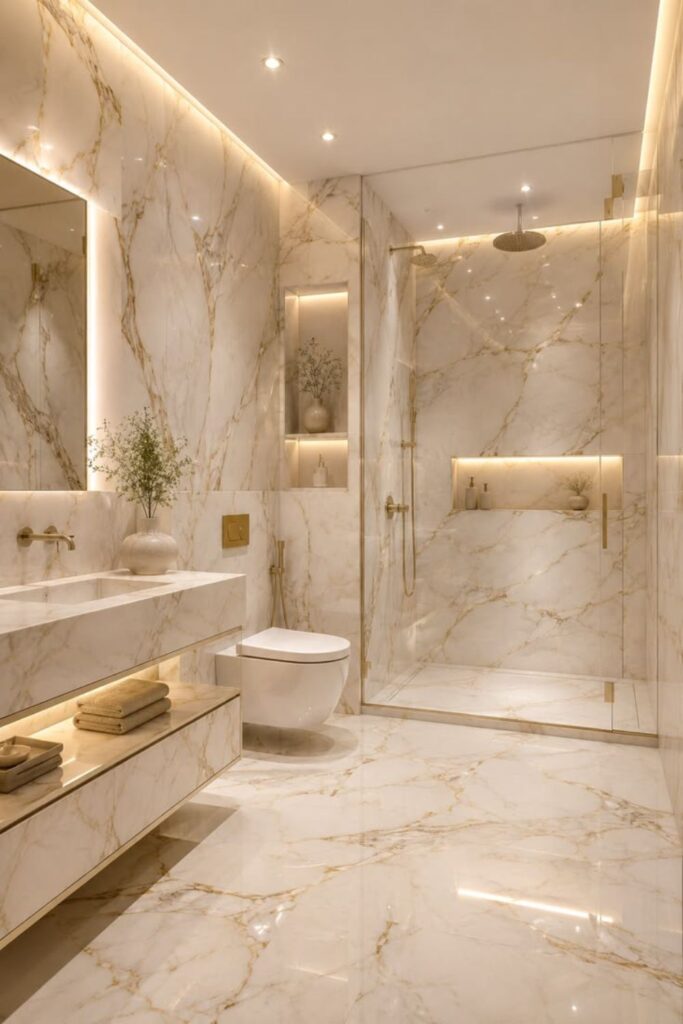
Sometimes the best way to fix a bathroom isn’t cosmetic. Sometimes the layout itself needs to change. These bathroom remodel ideas focus on structural improvements that make the whole room work better, not just look better.
Bathroom remodel planning starts with deciding how much you’re willing to change. Moving plumbing costs more than swapping a vanity. But sometimes, spending a bit more upfront leads to a room that actually solves your daily frustrations.
Moving Plumbing Fixtures
Moving a toilet or sink means rerouting pipes, which adds cost and time to any renovation. Still, it’s often worth it if the current layout creates real problems, like a door that can’t fully open or a shower that feels awkward to use.
Before committing, always check local bathroom code requirements and pull the right permits. A licensed plumber can tell you how difficult (and expensive) a specific move will be based on your home’s existing plumbing setup.
Expanding Shower Space
Converting an old tub into a walk-in shower is one of the most popular bathroom upgrades in the U.S. right now. It works especially well in primary bathrooms, where a bigger, more open walk-in shower layout feels modern and easy to clean.
Borrowing a few feet from an unused closet or hallway can also expand shower space without a full room addition. Curbless showers, which sit flush with the floor, are a growing trend for both style and accessible bathroom layout needs.
Read More About: 25+ Best Small Bathroom Storage Ideas to Maximize Every Inch of Space
Adding a Double Vanity
A double sink vanity layout is one of the top-requested features in bathroom renovations. It reduces morning traffic jams and adds real value when it comes to bathroom layout for resale value. Most double vanities need at least 60 inches of wall space to feel comfortable.
If you can’t fit a full double vanity, a single vanity with extra counter space on one side offers a similar benefit. It’s a smart compromise for a smaller guest bathroom floor plan or hallway bath layouts.
Bathroom Design Ideas by Style
Once your layout works, style becomes the fun part. Bathroom design ideas should always build on top of a solid floor plan, not fight against it. The right style choice can make even a simple layout feel high-end.
Good bathroom interior design ties together color, material, and lighting, all built on the layout you’ve already planned. Below are four popular styles seen throughout U.S. homes today.
Modern Bathroom Design
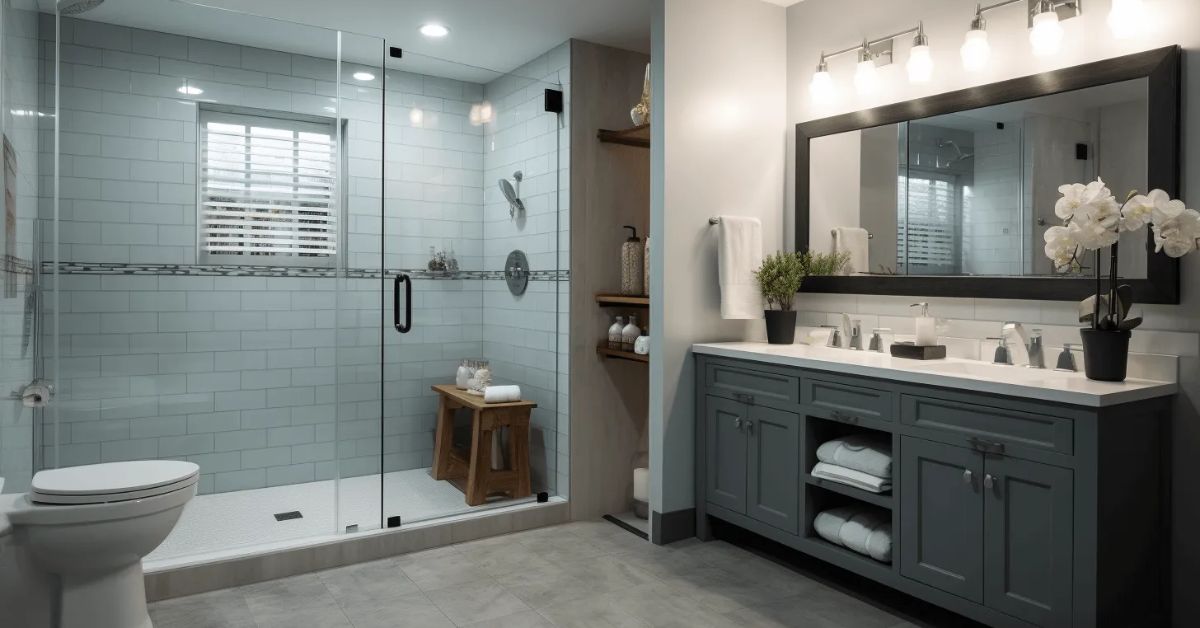
A modern bathroom layout favors clean lines and simple shapes. Floating vanities, frameless glass showers, and neutral colors all define this style. Fixtures often have matte black or brushed nickel finishes.
This style works especially well in smaller rooms, since the simple lines and light colors help the space feel open. It also pairs naturally with a walk-in shower layout, since glass doors keep sightlines clear.
Luxury Bathroom Design
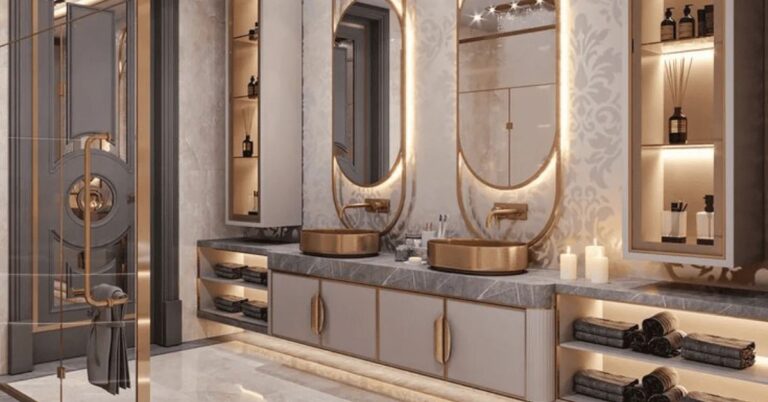
Luxury bathroom design leans into bigger, bolder choices. Freestanding tubs, heated floors, and statement lighting fixtures are common features. Natural stone countertops and custom cabinetry add a high-end feel.
This style needs more square footage to really shine, which is why it’s most common in large bathroom floor plan primary suites. The goal is a room that feels more like a private spa than a functional bathroom.
Minimalist Bathroom Design
A minimalist bathroom keeps surfaces clear and colors simple. Hidden storage plays a big role here, since clutter breaks the clean look this style depends on. Monochrome or two-tone color schemes are common choices.
This approach pairs well with space-saving bathroom ideas, since minimalist design naturally avoids unnecessary items. A well-organized linen cabinet or recessed storage keeps everything out of sight but still within reach.
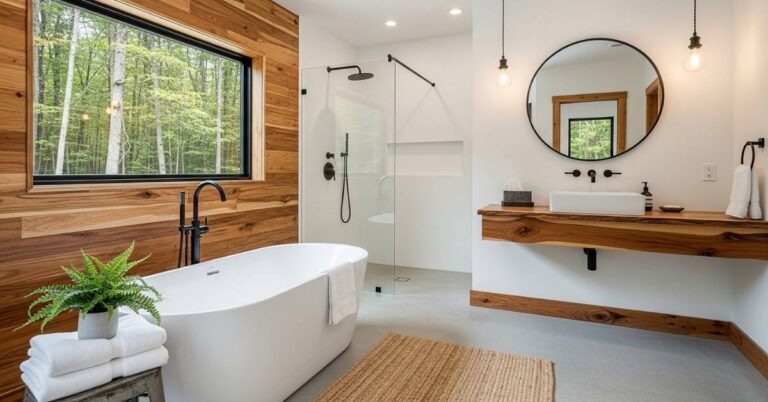
Spa-Inspired Bathroom Ideas
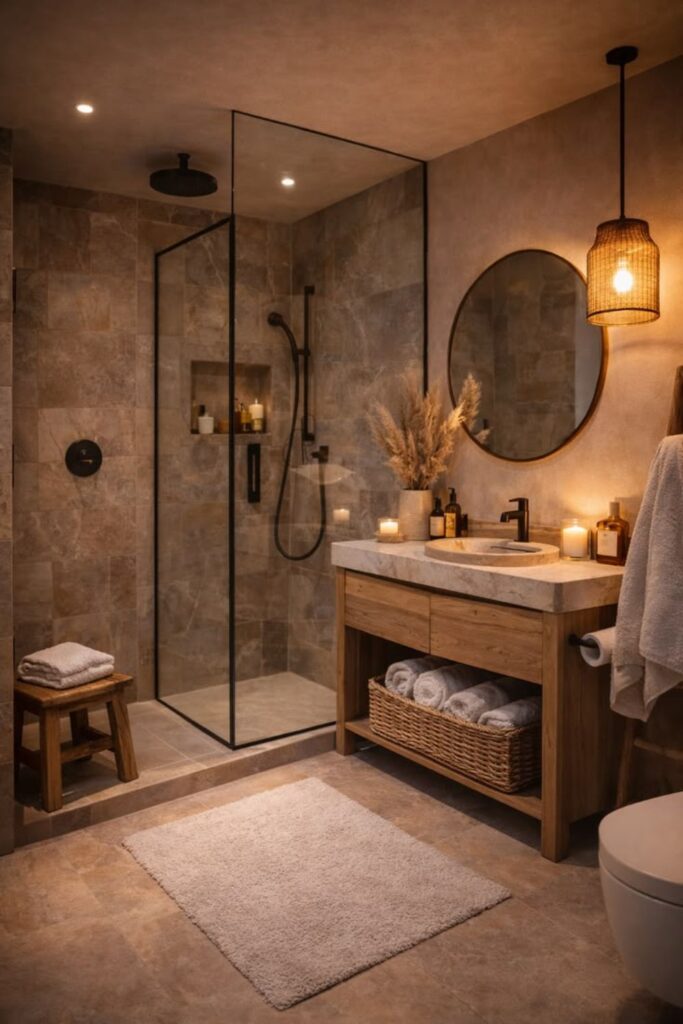
Spa-inspired bathrooms use natural materials like wood, stone, and greenery to create a calm, relaxing feel. Soft, warm lighting replaces harsh overhead fixtures. Sometimes a small water feature or rainfall showerhead adds to the effect.
This style often pairs with a curbless walk-in shower, sometimes called a wet room. The open, doorless design supports both the spa feel and better bathroom traffic flow for anyone stepping in or out.
Bathroom Storage & Space-Saving Ideas
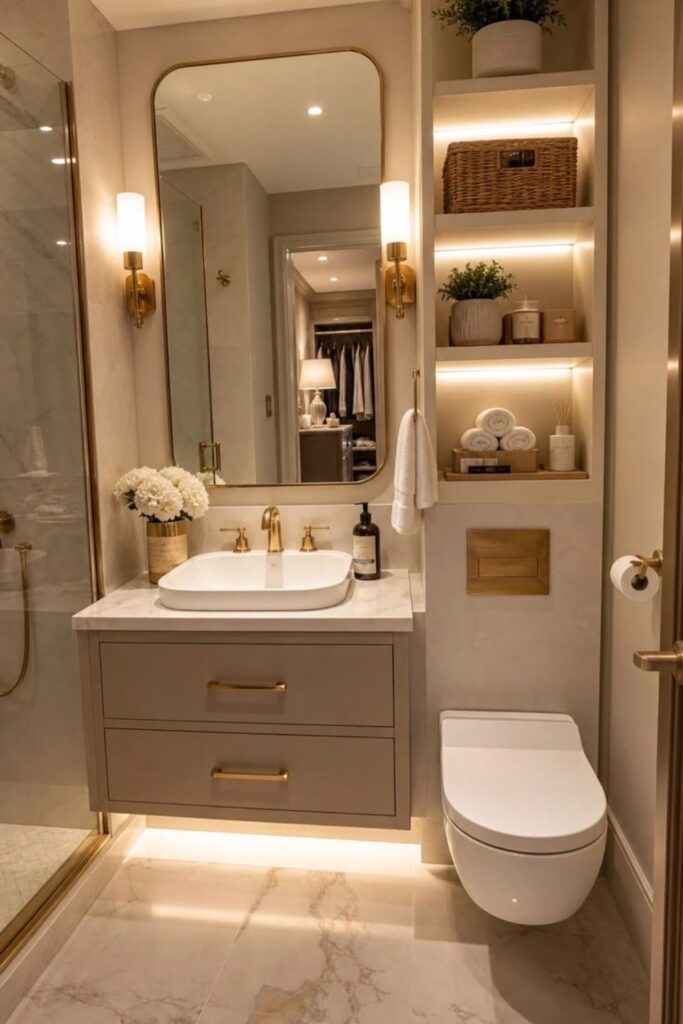
Storage is easy to forget during layout planning, but it shapes daily life more than almost anything else. Good bathroom storage ideas keep counters clear and towels within reach, without crowding the walking space.
Bathroom organization works best when it’s planned early, not added as an afterthought. Built-in storage saves floor space and keeps the room looking clean, which matters in both small and large bathrooms alike.
Built-In Shower Niches
A shower niche is a small recessed shelf built into the shower wall. It holds shampoo, soap, and razors without needing a bulky shelf unit. Niches should be planned during framing, before tile goes up, so they fit cleanly into the wall.
Standard niches sit at a comfortable reaching height and are usually 12 to 16 inches wide. This small addition solves one of the most common complaints in any walk-in shower layout: where to put your stuff.
Floating Vanities
A floating vanity mounts directly to the wall, leaving open space underneath. This makes cleaning easier and gives the illusion of more floor space, which helps in a small bathroom layout especially.
Floating vanities also pair well with modern and minimalist styles. Some models include drawers, giving you real storage without sacrificing that open, airy feeling underneath.
Linen Cabinets & Hidden Storage
Tall linen cabinets are a smart addition wherever wall space allows. They hold towels, extra toiletries, and cleaning supplies without taking up much floor footprint. Recessed medicine cabinets do something similar inside the wall itself, saving space compared to surface-mounted versions.
Under-sink organizers also help keep smaller items sorted. These simple bathroom storage solutions make a big difference in daily use, especially in busy family bathrooms.
Bathroom Lighting, Mirrors & Ventilation
Lighting, mirrors, and airflow don’t get as much attention as fixtures, but they shape how a bathroom feels every single day. A well-lit room with a properly placed mirror feels bigger and more comfortable, even without any layout changes.
Getting this right early avoids future headaches. A well-planned bathroom lighting layout combined with good ventilation prevents most long-term maintenance issues, from foggy mirrors to mold growth.
Mirror Placement
Mirrors should generally hang about 5 to 10 inches above the vanity countertop. Width should roughly match or slightly exceed the vanity below it, keeping the look balanced.
For a double sink vanity layout, most homeowners choose either one large mirror spanning both sinks or two separate mirrors, each centered above its own sink. Both options work well, depending on personal taste.
Bathroom Lighting Ideas
A strong bathroom lighting layout uses three types of light: task lighting near the mirror, ambient lighting for the whole room, and sometimes accent lighting for style. Vanity lights work best mounted on either side of the mirror, not just above it, since side lighting reduces shadows on the face.
Popular fixture styles range from sleek modern sconces to warm, vintage-inspired bulbs. The right choice depends on the overall design style you picked earlier in the planning process.
Proper Ventilation
Every bathroom needs a working exhaust fan, sized correctly for the room. Bathroom ventilation requirements are usually measured in CFM, or cubic feet per minute. As a simple rule, multiply your bathroom’s square footage by 1.1 to estimate the minimum CFM needed.
A window can help with airflow, but it shouldn’t replace a mechanical fan, especially in humid climates. Good ventilation protects your bathroom renovation investment by preventing mold, mildew, and peeling paint over time.
Read More About: Bathroom Organization Ideas: 35 Smart Storage Solutions for Every Bathroom
Bathroom Design Rules & Standard Dimensions
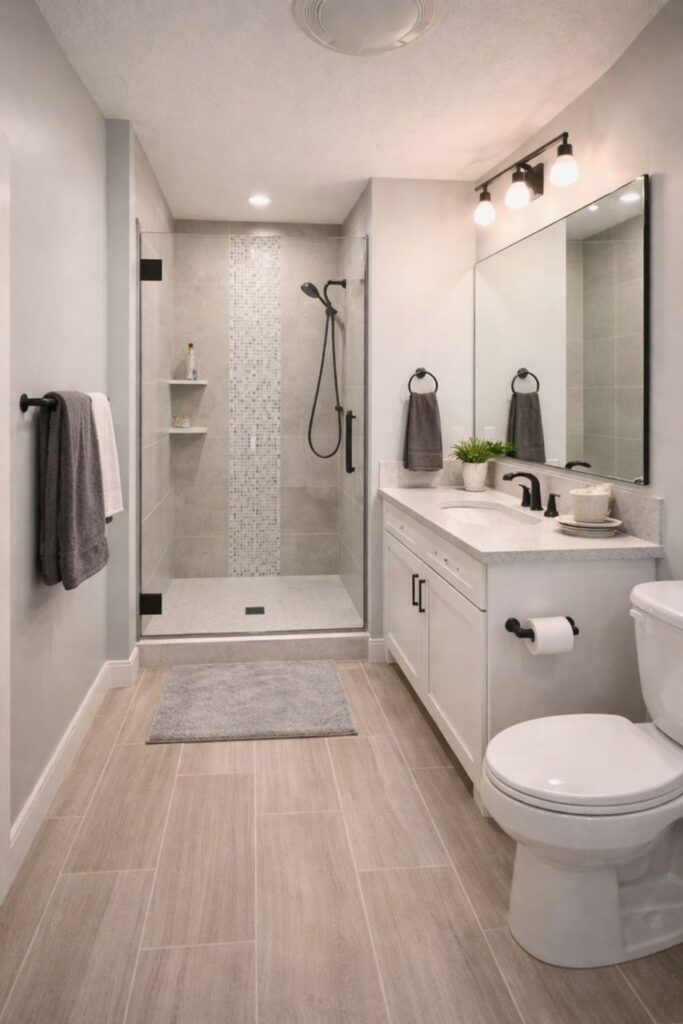
Every good bathroom layout follows a set of basic rules. These rules exist for safety and comfort, not just to satisfy inspectors. Knowing standard bathroom dimensions before you design helps you avoid costly mistakes later.
The table below covers the most important numbers to remember during bathroom layout planning tips and design.
| Requirement | Standard Measurement |
| Minimum bathroom size | Around 15 to 18 sq ft (half bath); 30+ sq ft (full bath) |
| Standard shower size | 32×32 inches minimum; 36×36 inches recommended |
| Toilet clearance | 15 inches from center to nearest wall/fixture; 21 inches front clearance |
| Door clearance | At least 21 inches of clear floor space in front of the door swing |
| Bathtub length | Standard tubs run 60 inches long, 30 to 32 inches wide |
Minimum Bathroom Size
Most U.S. building codes set a minimum bathroom size, though exact numbers vary by location. A half bath can be as small as 15 to 18 square feet. A full bathroom, with a tub or shower, usually needs at least 30 to 35 square feet to meet comfortable clearance standards.
These are legal minimums, not ideal sizes. A comfortable small bathroom floor plan often works better slightly above the minimum, giving a bit of breathing room around each fixture.
Standard Shower Dimensions
Shower size recommendations start at 32×32 inches, though many designers recommend 36×36 inches for comfort. Walk-in showers without doors often need extra space, sometimes 42 inches or more in one direction, to keep water contained without splashing out.
Larger showers also allow for built-in benches or dual showerheads, which have become popular additions in mid-range and luxury bathroom design projects.
Toilet Clearance Requirements
Toilet clearance requirements typically call for 15 inches of space from the center of the toilet to the nearest wall or fixture on either side. In front of the toilet, most codes require at least 21 inches of clear floor space.
These numbers matter for both comfort and legal compliance. Skipping proper clearance is one of the most common bathroom layout mistakes to avoid during a remodel.
Bathroom Door Clearance
A bathroom door needs enough clearance to swing open fully without hitting a fixture. Most codes require at least 21 inches of clear floor space directly in front of the door swing.
In tighter rooms, a pocket door or barn door solves this problem completely, since neither one swings into the room. This small change often unlocks better bathroom floor space in otherwise tight layouts.
Best Bathroom Layout Mistakes to Avoid
Even experienced homeowners repeat certain layout mistakes. A door that hits the vanity. A shower with no niche for soap. A toilet placed too close to the tub for comfortable use. These issues usually trace back to skipping proper measurements early in the planning process.
Another common mistake is ignoring bathroom ventilation requirements, which leads to mold and moisture damage within a few years. Poor lighting placement is another frequent issue, often caused by installing a single overhead fixture instead of layered vanity lighting. Planning around real bathroom dimensions and bathroom clearance standards from day one solves most of these problems before they start.
Bathroom Layout Planner: How to Sketch Your Own Floor Plan
Sketching your own layout doesn’t require special software, though free digital tools can help. Start by measuring your room accurately, including door and window placement. Mark where your current plumbing lines run, since this affects how easily fixtures can move.
Next, try sketching two or three different layouts on graph paper, using a simple scale like one square equals one foot. This lets you compare options before committing to any real construction. Many free online bathroom layout planner tools let you drag and drop fixtures to test ideas digitally, which speeds up this early planning stage significantly.
Bathroom Layout Ideas for Aging in Place & Accessibility
An accessible bathroom layout plans ahead for changing needs over time. Curbless showers remove tripping hazards and allow easier wheelchair access. Grab bars near the toilet and shower add safety without looking clinical, especially with modern finishes now available.
Wider doorways, at least 32 to 36 inches, allow wheelchairs and walkers to pass through comfortably. Lever-style faucet handles are easier to use than round knobs for people with limited grip strength. These small adjustments make a big difference for aging homeowners or family members with mobility needs, without sacrificing style.
Feng Shui & Functional Bathroom Layout Tips
Feng shui principles focus on balance and energy flow, but many of these tips overlap with good functional design anyway. Traditional feng shui suggests the toilet shouldn’t directly face the bathroom door, since it’s seen as a drain on positive energy.
Color balance also plays a role, with calming tones like soft blues and greens recommended for bathrooms. Keeping the door to the bathroom closed when not in use is another common suggestion. Whether or not you follow feng shui as a practice, these tips often result in a cleaner, more thoughtful functional bathroom design anyway.
Budget-Friendly Bathroom Layout Ideas
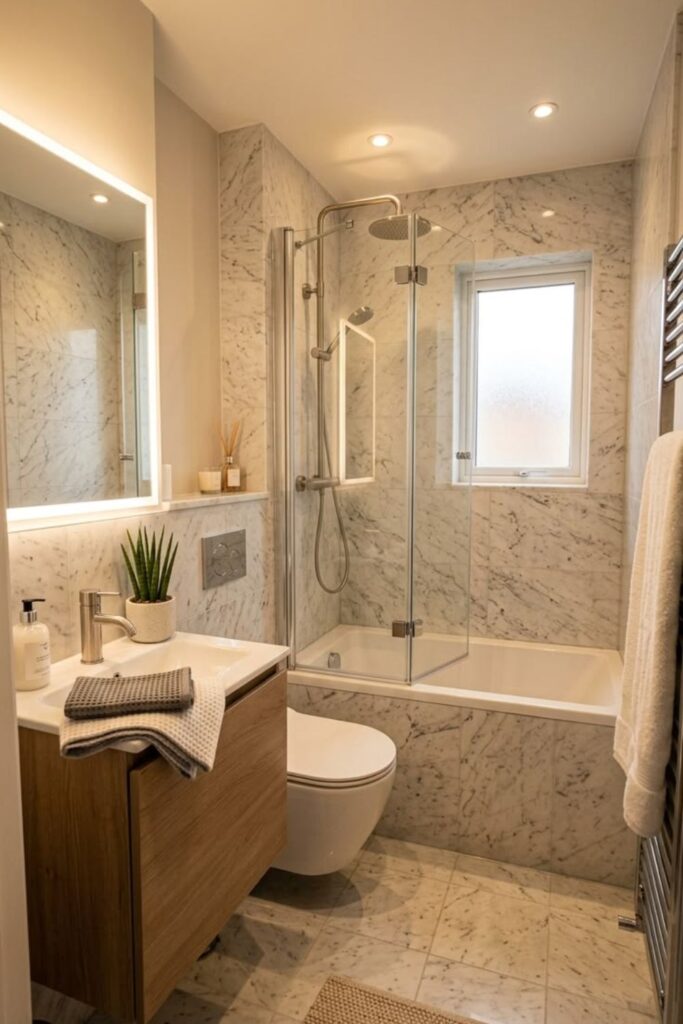
Not every layout improvement requires a full renovation budget. Working within your existing footprint avoids the cost of moving plumbing entirely. Simply updating a vanity, adding better lighting, or swapping an old showerhead can improve daily function without touching a single pipe.
Cosmetic paint changes and new hardware also refresh a room’s feel at a low cost. When it comes to spending, prioritize the shower and vanity area first, since these get the most daily use. Save splurges for finishing touches like mirrors or lighting fixtures, which have a big visual impact without a big price tag.
Frequently Asked Questions
What is the best bathroom layout?
There’s no single best layout, since it depends on your room size and household needs. A 5×8 layout works well for most standard hall bathrooms, while primary suites benefit more from a master bathroom layout with a double vanity bathroom and separate shower.
What is the ideal bathroom size?
A comfortable full bathroom is usually 35 to 40 square feet or larger, giving enough room for a tub, vanity, and toilet without feeling cramped. Half baths can work well at 18 to 20 square feet.
Can a bathroom have both a tub and shower?
Yes. A bathroom layout with tub and shower is common in family homes. This can be a combo unit sharing one space, or a bathroom layout with separate tub and shower if the room has enough square footage, usually 8 feet of wall space or more.
What is the smallest functional bathroom layout?
A half bathroom, or powder room layout, can function well at around 15 to 18 square feet with just a sink and toilet. For a full bathroom with a shower, 30 square feet is usually the smallest comfortable size.
Conclusion
A great bathroom starts with a smart layout, not just nice tile or a trendy vanity. Whether you’re working with a tiny half bathroom layout or planning a spacious primary bathroom layout, the same basic rules apply: measure carefully, respect clearance requirements, and design around how you actually use the space.
Pick one or two floor plans from this guide as your starting point. Sketch them out, compare your options, and adjust based on your room’s real shape and size. A little planning now saves a lot of frustration later, and it turns an ordinary bathroom into a space that actually works for you every single day.