Bathroom Renovation Ideas: 75 Stylish Ways to Transform Any Bathroom
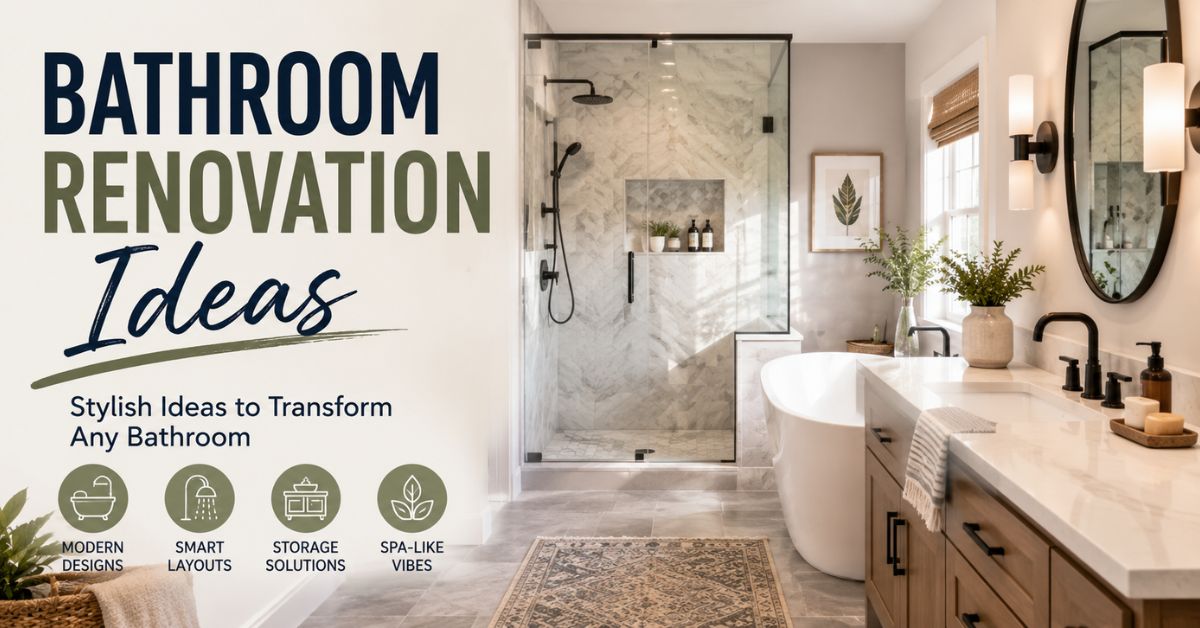
Every homeowner reaches a point where the old bathroom just doesn’t work anymore. The tile looks tired. The lighting feels dim. The layout wastes space. If this sounds like your home, you’re in the right place. This guide covers bathroom renovation ideas for every budget, every style, and every room size.
We’ll walk through bathroom remodel ideas, smart bathroom layout ideas, and the latest bathroom design ideas trending across the USA in 2026. You’ll also find a full bathroom renovation cost guide, a bathroom renovation checklist, and answers to the questions homeowners ask most. Whether you want a quick bathroom upgrade or a full bathroom transformation, this guide has something useful for you.
Bathroom Remodel Ideas
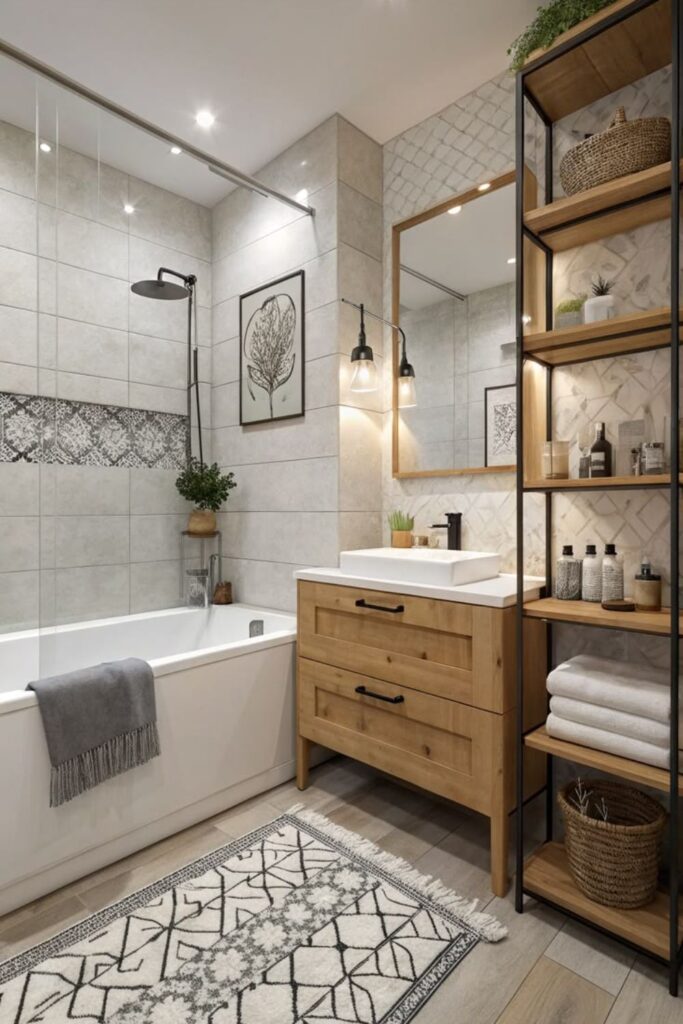
A bathroom remodel can mean many things. Some people want a full gut job. Others just want a fresh coat of paint and new hardware. Either way, bathroom remodeling is one of the smartest home improvement projects you can take on. It boosts daily comfort. It adds real value to your home. And it can be done in stages, so you don’t need to do everything at once.
Before you start, think about your goals. Are you fixing something broken? Are you chasing a bathroom makeover for resale value? Or do you just want a space that finally feels like you? Your answer shapes everything from your bathroom remodeling budget to your material choices. According to the 2024 Cost vs. Value Report, a midrange bathroom remodel recoups roughly 66% of its cost at resale, which makes it one of the more reliable renovation investments.
Budget-Friendly Bathroom Remodel Ideas
Not every bathroom redesign needs a huge budget. An affordable bathroom renovation can still look polished and modern. Fresh paint is the cheapest way to change the whole mood of a room. New cabinet hardware, a modern faucet, and a stylish mirror can transform an outdated vanity without replacing it. Re-grouting old tile instead of ripping it out saves money and still makes the room look clean.
If you enjoy hands-on projects, a DIY bathroom renovation can cut labor costs significantly. Simple tasks like painting, installing a new mirror, or swapping light fixtures are beginner-friendly. Harder tasks, like plumbing or electrical work, should go to a licensed bathroom renovation contractor. Mixing DIY work with professional help is one of the smartest bathroom renovation tips for anyone watching their bathroom remodeling budget.
| Budget-Friendly Update | Estimated Cost (USD) |
| Fresh paint | $50–$200 |
| New faucet and hardware | $100–$400 |
| Re-grouting tile | $150–$500 |
| New mirror and lighting | $150–$600 |
| Peel-and-stick floor tile | $200–$700 |
Bathroom Remodel Ideas Before and After
Nothing sells the value of a renovation like a good bathroom renovation before and after comparison. Picture a dated 1990s bathroom with pink tile and dim lighting. After a remodel, that same room becomes a bright, modern retreat with a walk-in shower and a floating vanity. These transformations prove that even a small footprint can feel brand new.
A powder room is another great example. A cramped, plain half-bath can become an elegant guest space with bold wallpaper, a statement mirror, and updated fixtures. These small changes create a big visual impact. If you’re gathering bathroom remodel inspiration, before-and-after photos are one of the best ways to picture what’s possible in your own home.
Bathroom Design Ideas
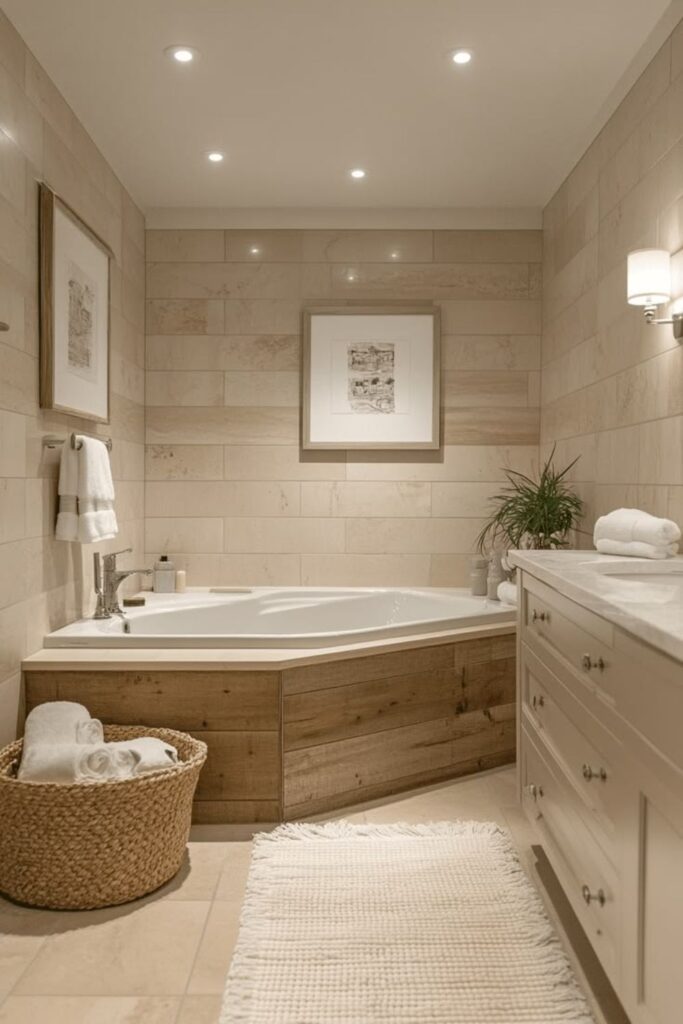
Great bathroom design ideas balance beauty and function. The best bathrooms don’t just look good in photos. They work well every single day. Good bathroom interior design starts with a clear style direction, whether that’s modern, farmhouse, or something in between.
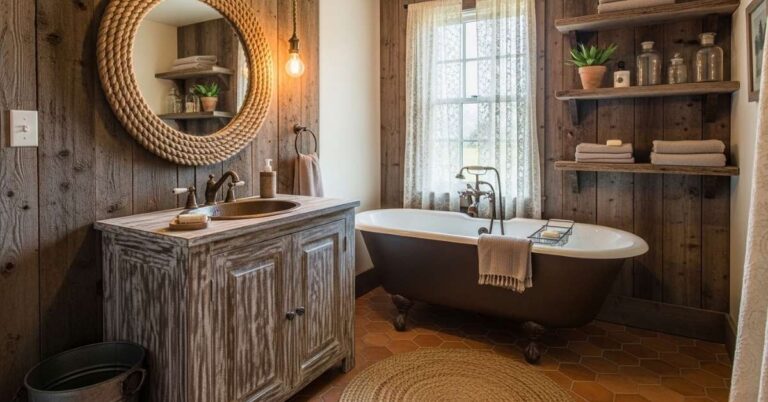
Think about how your bathroom connects to the rest of your home. A contemporary bathroom design works well in a modern house, while a farmhouse bathroom or rustic bathroom fits a home with warmer, more traditional touches. Whatever direction you choose, consistency matters more than trend-chasing.
Read More About: 45+ Best Rustic Bathroom Ideas for Small, Modern & Farmhouse Style Homes
Bathroom Interior Design Ideas
Good bathroom interior design blends texture, color, and material. Combining wood tones with natural stone and matte black fixtures creates depth without feeling cluttered. Mixing metal finishes, like brushed gold with matte black, has also become a popular way to add personality.
Layering is key. A plain white bathroom can feel sterile without texture. Adding a woven basket, a wood stool, or a patterned rug brings warmth. These small bathroom decor ideas and bathroom accessories make a huge difference in how a space feels.
Modern Bathroom Design Trends
Modern bathroom renovation trends lean toward clean lines and calm color palettes. Curved vanities and soft edges are replacing sharp, boxy shapes. Matte finishes are replacing shiny chrome. Smart bathroom technology, like voice-activated mirrors and app-controlled showers, is becoming more common in higher-end remodels.
Heated bathroom floors are another trend gaining popularity across the USA, especially in colder climates. They add comfort and help reduce moisture buildup. Combined with modern bathroom lighting, these features turn an ordinary bathroom into a genuinely luxurious space.
Master Bathroom Ideas
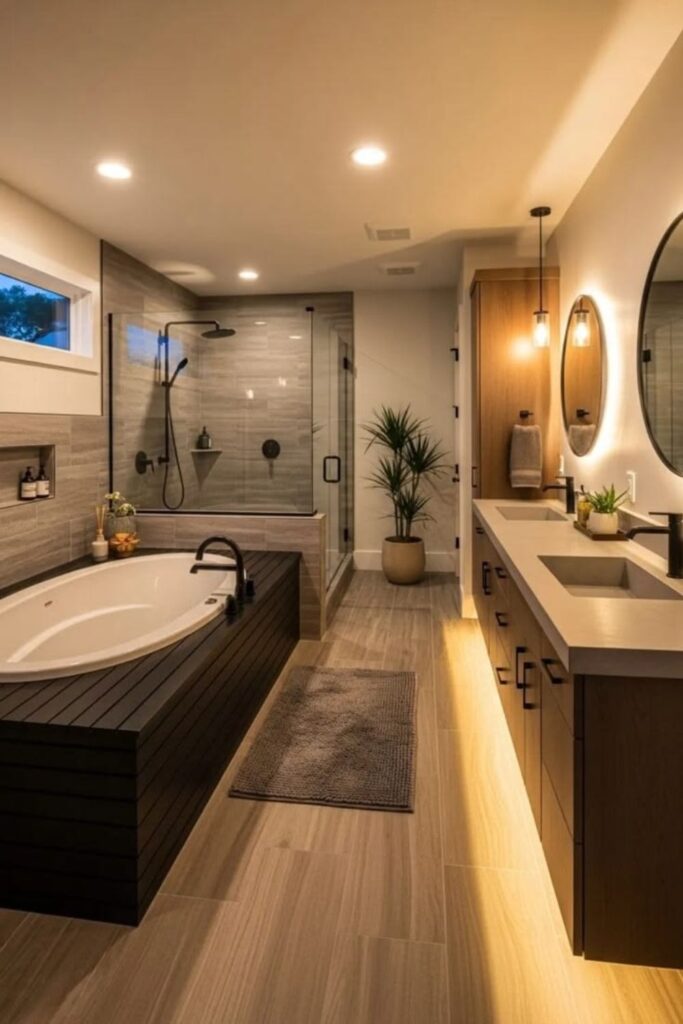
A master bathroom renovation deserves extra attention because it’s a personal retreat. This is the space where you start and end your day, so comfort should come first. Size gives you more design freedom here than in a small guest bath.
Think about how you actually use the space. Do you need a large soaking tub, or would you rather have a bigger shower? Do you want double sinks, or is one enough? Answering these questions early keeps your bathroom renovation planning on track.
Luxury Master Bathroom Designs
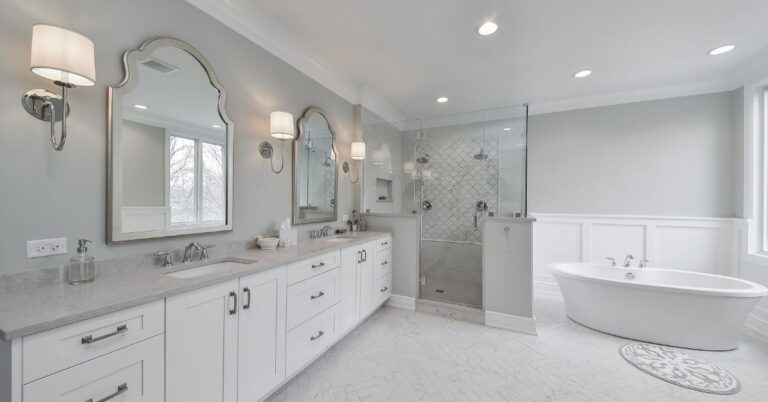
A luxury bathroom renovation often includes heated bathroom floors, an oversized walk-in shower, and a double vanity with plenty of counter space. Luxury bathroom finishes like brushed brass fixtures, marble bathroom design touches, and statement lighting elevate the whole room.
Quartz and marble countertops are common choices for this style. A quartz vanity top offers durability with a high-end look, while natural marble adds timeless elegance, though it needs more upkeep. Chandelier-style lighting over a freestanding tub is a popular detail in high-end master baths across the country.
Read More About: Best Bathroom Layout Ideas: 35 Smart Floor Plans & Design Tips
Spa-Inspired Master Bathroom
A spa bathroom idea focuses on calm and relaxation. Think soft lighting, natural materials, and a freestanding soaking tub as the centerpiece. Steam showers are also popular in this style, offering a true at-home wellness experience.
Plants, wood accents, and stone textures bring nature indoors. Aromatherapy diffusers and dimmable lighting round out the mood. This kind of spa-inspired bathroom doesn’t need to be huge. Even a modest master bath can feel like a retreat with the right details.
Small Bathroom Renovation Ideas
A small bathroom renovation comes with its own set of challenges. Limited square footage means every decision counts more. But small doesn’t mean boring. With the right small bathroom layout and smart choices, a compact bathroom can feel open and stylish.
Storage and light are usually the two biggest concerns in a compact bathroom. Solve those two problems first, and the rest of the design comes together more easily.
Make a Small Bathroom Look Bigger
Large mirrors reflect light and make a room feel twice its size. Light color palettes, especially white and soft neutrals, keep the space feeling open. Glass shower doors instead of curtains also help a small bathroom feel less closed in.
Vertical tile patterns can trick the eye into seeing higher ceilings. Think of it like an optical illusion for your walls. Choosing a wall-mounted or floating vanity design also opens up floor space, making the whole room feel more spacious.
Space-Saving Storage Ideas
Space-saving bathroom ideas often rely on vertical storage. Recessed shelving built into the wall doesn’t take up floor space. Over-toilet storage units use an area that’s usually wasted. A shower niche idea built right into the tile keeps bottles and soap off the floor and out of the way.
Corner vanities and slim linen cabinets are also smart choices for a small bathroom layout. These options keep the room functional without cutting into your walking space, which matters a lot in a family bathroom used by more than one person.
Bathroom Layout Ideas
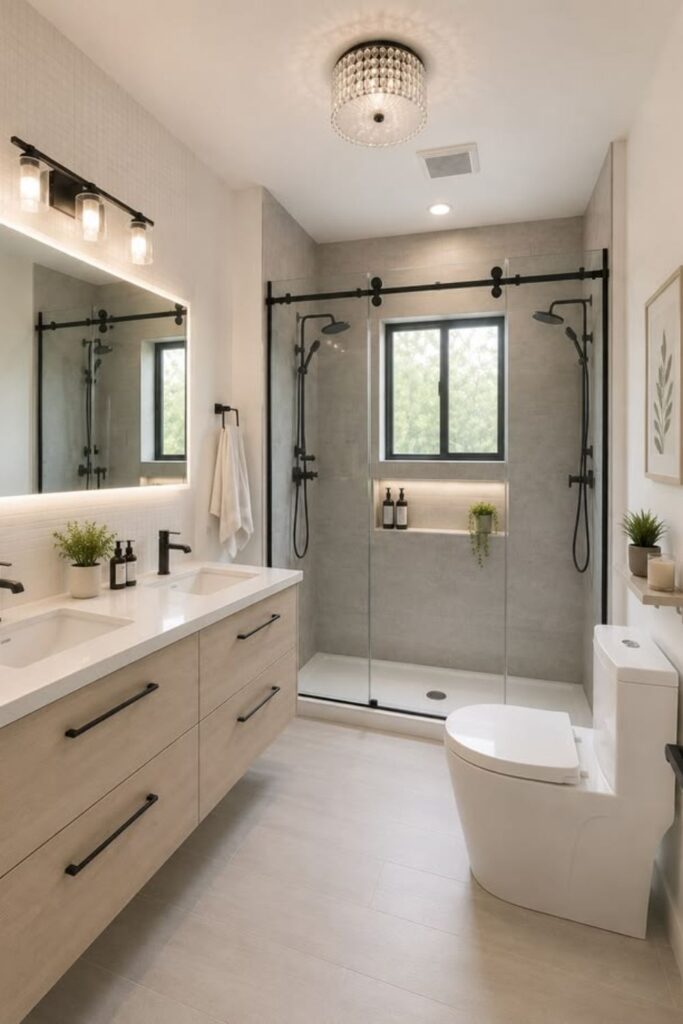
Bathroom layout ideas should come before you pick tile or paint colors. Your bathroom floor plan determines where plumbing goes, how much space you have to work with, and what design choices are even possible. Changing a layout is more expensive than changing finishes, so plan this part carefully.
Always check local bathroom renovation permits before moving plumbing or walls. Most cities in the USA require permits for major plumbing or electrical changes, so this step protects you legally and financially.
Best Layout for Small Bathrooms
For a tight footprint, a simple three-quarter layout, sink, toilet, and shower, works well without feeling cramped. Keeping the toilet and shower on the same wall as existing plumbing lines can also lower your bathroom renovation cost significantly, since you avoid moving pipes.
| Layout Type | Best For | Approx. Size Needed |
| Three-quarter bath | Small guest baths | 26–30 sq ft |
| Full bath | Family or master baths | 40+ sq ft |
| Wet room | Small or accessible spaces | 35+ sq ft |
Jack and Jill Bathroom Layout
A Jack and Jill layout connects two bedrooms to one shared bathroom, usually with two entry doors. This layout works well for siblings or a busy household. It saves space compared to building two separate bathrooms, while still giving each bedroom private access.
The main challenge is keeping the schedule fair during busy mornings. Adding a double vanity and separating the toilet or shower into its own small room can help two people use the space at once without stepping on each other.
Wet Room Layout Ideas
A wet room removes the barrier between the shower and the rest of the bathroom floor. The whole floor is waterproofed and gently sloped toward a drain. This layout works especially well in small spaces, since it removes the need for a shower door or curtain.
Wet rooms also work well for accessibility, since there’s no step to climb over. Good bathroom waterproofing is essential here, along with anti-slip bathroom flooring, since the entire floor gets wet during a shower.
Guest Bathroom Ideas
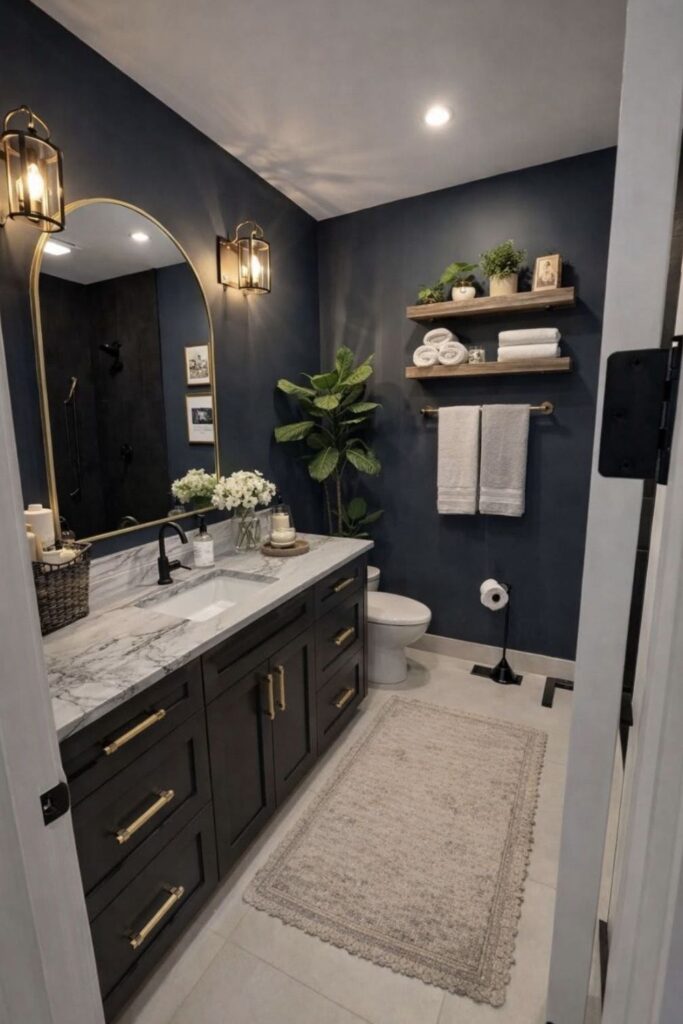
A guest bathroom renovation has different priorities than a master bath. This space needs to feel welcoming to visitors while staying low-maintenance for daily life. Neutral, universally appealing choices usually work best here.
Since guest bathrooms are often smaller and used less often, they’re also a great place to experiment with bold color or pattern without disrupting the rest of your home’s style.
Elegant Guest Bathroom Decor
Small luxury touches make a big impression in a guest bath. Quality towels, a nice soap dispenser, and a statement mirror all elevate the space without a big budget. Bold wallpaper is a popular choice here too, since a small room can handle a pattern that might feel overwhelming elsewhere.
Good bathroom lighting ideas matter just as much in guest spaces as anywhere else. A well-lit mirror makes the whole room feel more polished, and it’s one detail guests genuinely notice.
Read More About: Best Small Bathroom Decor Ideas: 45 Stylish Ways to Maximize Space in 2026
Powder Room Renovation Ideas
A powder room is usually just a toilet and sink, which makes it the perfect spot for a design risk. Dark, moody paint or a bold tile pattern can look stunning in a small space. A pedestal sink saves room and adds a clean, classic look.
Unique lighting, like a small chandelier or an interesting sconce, turns a simple powder room into a memorable part of your home. Since the space is small, upgrades here tend to be some of the most budget-friendly bathroom remodel projects you can take on.
Bathroom Tile Ideas
Tile sets the tone for the entire room, so bathroom tile ideas deserve real thought. The right tile can make a bathroom feel bigger, warmer, or more luxurious, while the wrong choice can make even a well-designed room feel off.
Think about maintenance too. Some materials need regular sealing, while others are nearly maintenance-free. Balancing looks with practicality is one of the most important bathroom renovation tips for tile selection.
Shower Tile Ideas
Large-format tile creates a clean, modern look with fewer grout lines to clean. Classic subway tile remains a popular, affordable choice for a shower renovation idea that never really goes out of style. Natural stone tile adds texture and a high-end feel, though it usually needs periodic sealing.
Good bathroom waterproofing behind the tile is just as important as the tile itself. Skipping this step is one of the most common bathroom renovation mistakes to avoid, since hidden water damage can cost far more to fix later than it would have cost to prevent.
Bathroom Floor Tile Ideas
Bathroom flooring ideas should always start with slip resistance, especially in a wet room or shower area. Anti-slip bathroom flooring with a slight texture reduces the risk of falls. Porcelain and ceramic tiles remain the most popular bathroom renovation materials for flooring because they’re durable and budget-friendly.
Waterproof flooring options, like luxury vinyl tile, have also become popular for their comfort underfoot and easy installation. These are often compatible with heated bathroom floors, adding warmth on cold mornings.
Creative Tile Patterns
A herringbone pattern adds movement and visual interest to a plain tile choice. Chevron patterns create a bold, directional look. Basketweave and penny tile bring a vintage charm that pairs beautifully with a traditional bathroom or farmhouse bathroom style.
| Tile Pattern | Best For | Style Vibe |
| Herringbone | Shower floors, accent walls | Elegant, timeless |
| Chevron | Feature walls | Bold, modern |
| Basketweave | Floors | Vintage, classic |
| Penny tile | Shower floors, powder rooms | Retro, playful |
| Large-format | Walls and floors | Clean, minimalist |
Bathroom Vanity Ideas
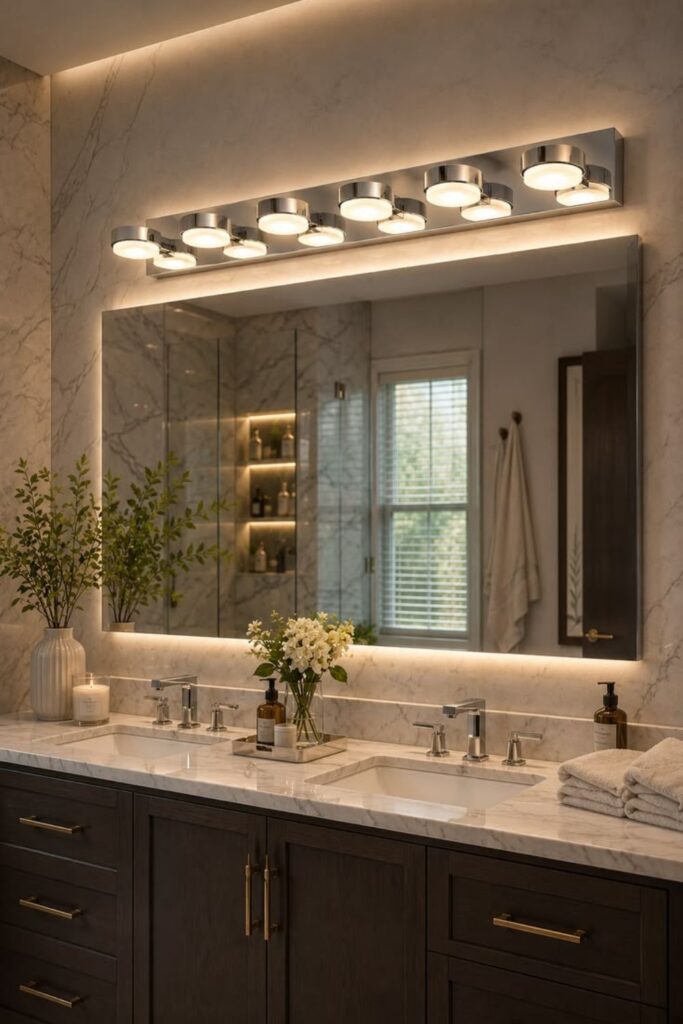
The vanity is often the visual anchor of the whole room, so bathroom vanity ideas deserve careful thought. It needs to handle daily storage while still looking good every time you walk in.
Material choice matters too. A quartz vanity top resists stains and scratches, while natural stone adds a more luxurious, one-of-a-kind look.
Floating Vanity Designs
A floating vanity design mounts to the wall instead of sitting on the floor, which opens up visual space underneath. This look pairs well with a minimalist bathroom or contemporary bathroom design. It also makes floor cleaning much easier, since there’s nothing blocking the mop.
Floating vanities work especially well in a small bathroom layout, where every bit of visual openness counts. Pair one with a wall-mounted faucet for an even cleaner, more streamlined look.
Double Vanity vs Single Vanity
A double vanity works best for shared bathrooms, especially in a master suite or Jack and Jill layout. It reduces morning traffic jams and gives each person their own space. A single vanity works well for guest baths or smaller households where space is limited.
| Feature | Single Vanity | Double Vanity |
| Space needed | 24–36 inches | 60–72 inches |
| Best for | Guest baths, small spaces | Shared or master baths |
| Average cost | $300–$1,500 | $800–$3,000 |
Walk-In Shower Ideas
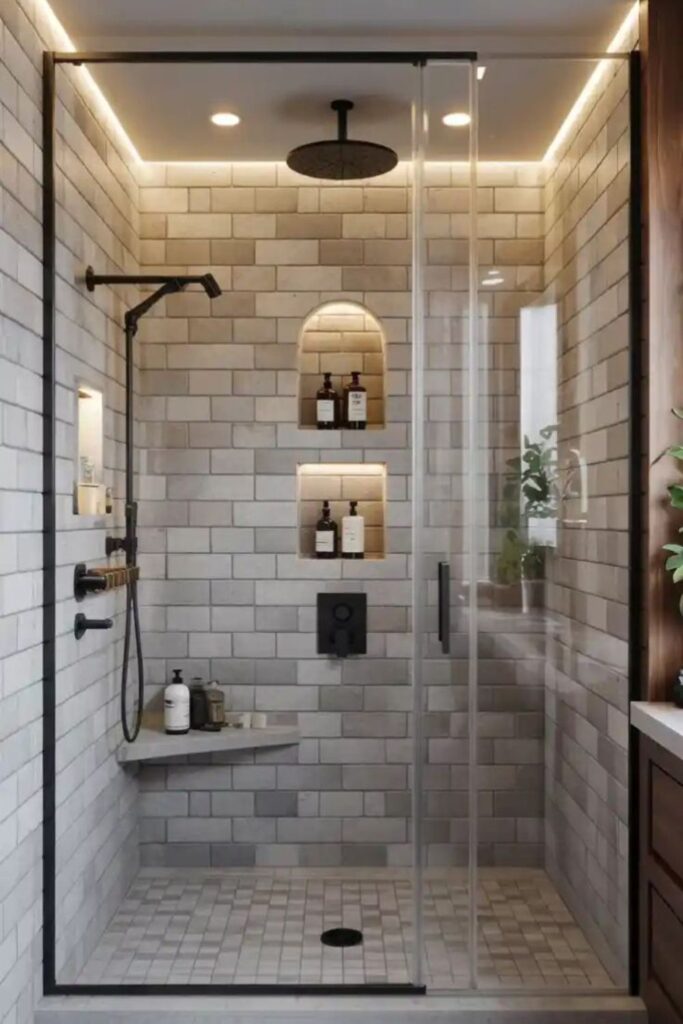
A walk-in shower renovation has become one of the most requested updates in bathrooms across the USA. It replaces the old tub-and-shower combo with an open, step-in design that feels modern and accessible.
This layout also tends to make small bathrooms feel bigger, since there’s no bulky tub taking up visual space.
Frameless Glass Shower Designs
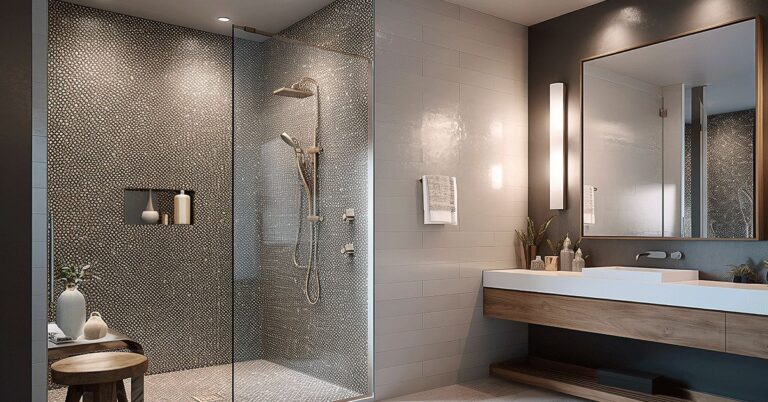
A frameless glass shower creates a sleek, modern look with almost no visual barrier. Since there’s no metal frame, light passes through more easily, which helps the whole bathroom feel brighter and more open.
Maintenance is a small tradeoff, since glass shows water spots more easily than a curtain would. A daily squeegee habit keeps it looking clean without much extra effort.
Built-In Shower Niches
A shower niche idea solves one of the most annoying bathroom problems: where to put your shampoo and soap. Built directly into the tile wall, a niche keeps bottles organized and off the shower floor.
Placing the niche at a comfortable reach height, and lining it with the same tile as the rest of the shower, keeps the whole design feeling intentional rather than like an afterthought.
Bathtub Ideas
Not every bathroom needs a bathtub, but for many households, especially those with kids, a tub is still essential. Bathroom fixtures like tubs also serve as a major style statement in the room.
Choosing the right bathtub style depends on your space, your daily habits, and the overall look you’re going for.
Freestanding Bathtubs
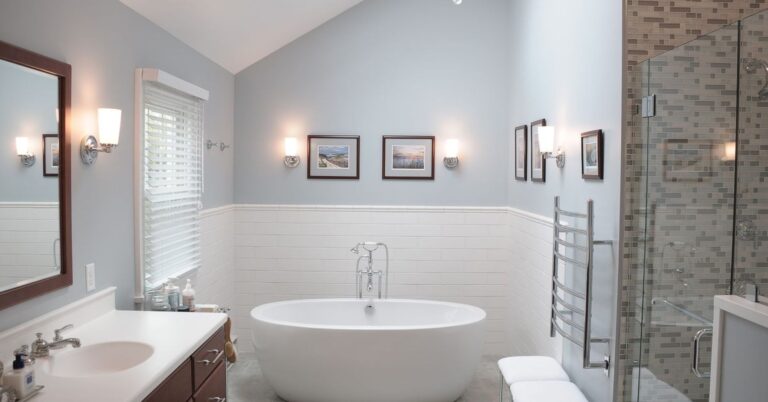
A freestanding bathtub is one of the most popular features in a luxury bathroom renovation. It works as a true centerpiece, especially when placed near a window or under a statement light fixture. These tubs come in oval, rectangular, and slipper shapes, giving plenty of style options.
Japanese Soaking Tubs
A Japanese soaking tub is deep and compact, designed for sitting rather than lying down. This makes it a smart choice for a small bathroom renovation where a full-size tub wouldn’t fit. It also uses less water per bath than a standard Western tub.
Classic Clawfoot Tubs
A clawfoot tub brings vintage charm to a traditional bathroom or farmhouse bathroom. Its raised feet and curved shape work beautifully with classic fixtures and patterned floor tile. This style has stayed popular for over a century, and it’s not going anywhere soon.
Bathroom Color Ideas
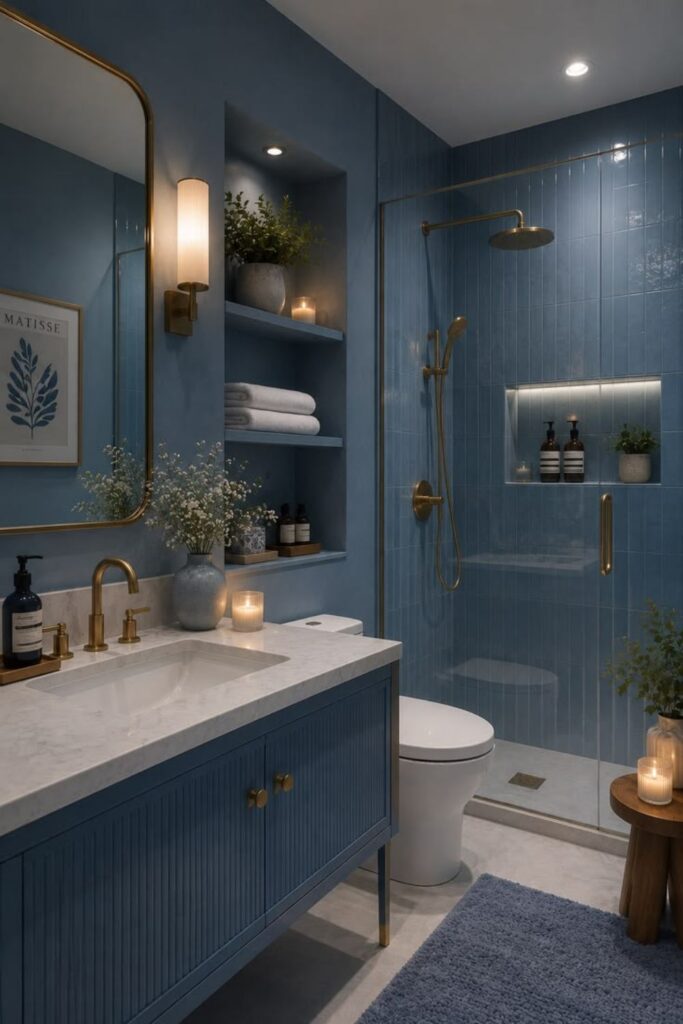
Bathroom color schemes shape the entire mood of the room. Light colors open up a space, while darker tones create drama and coziness. The right palette depends on your room’s size, natural light, and the style you’re chasing.
Bathroom paint colors are also one of the easiest and cheapest ways to completely change how a room feels.
Bright White Bathrooms
White remains a timeless, flexible choice that pairs with nearly any style. It reflects light well, which helps smaller bathrooms feel larger. To avoid a sterile feel, mix in warm wood tones, textured towels, or a patterned rug.
Earth-Tone Bathrooms
Warm neutrals like terracotta, clay, and sage green have grown popular in recent years. These tones pair beautifully with natural materials like wood and stone, creating a calm, grounded feeling that suits both rustic bathroom and Scandinavian bathroom styles.
Moody Blue Bathrooms
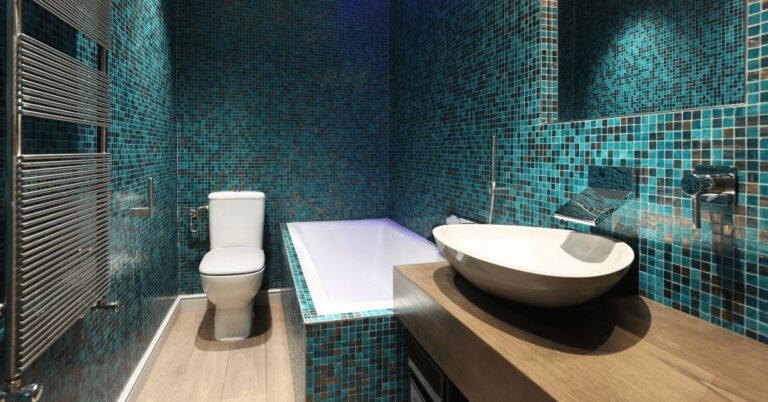
Deep navy and teal create a bold, dramatic look. This works especially well in powder rooms or larger bathrooms with plenty of natural light to balance the darker walls. Pairing moody blue with brass or gold fixtures adds a luxurious contrast.
Bathroom Storage Ideas
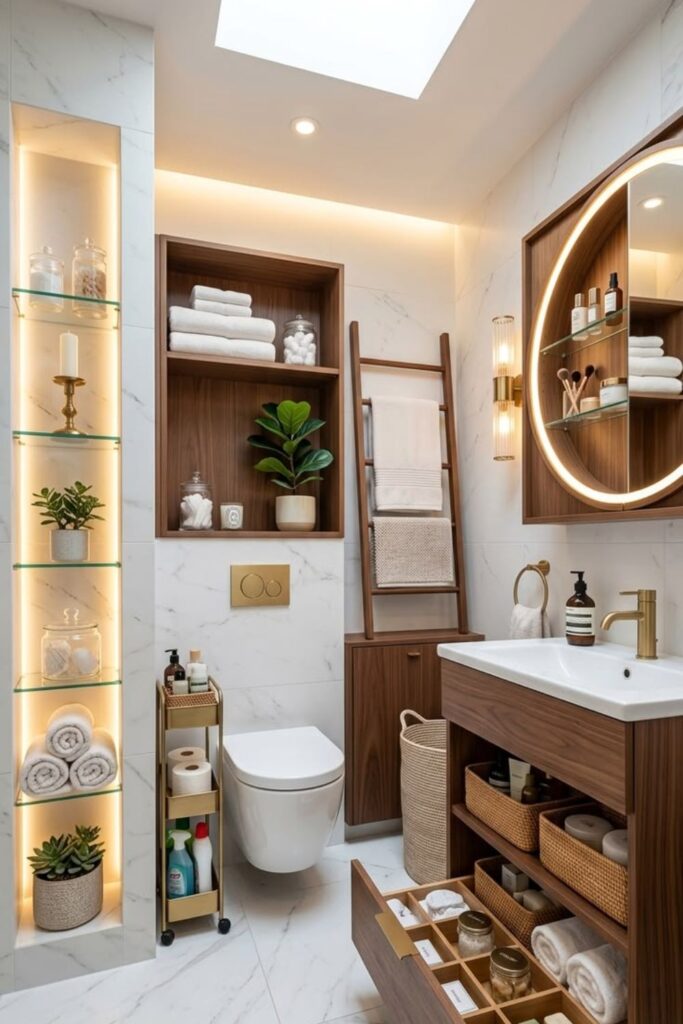
Good bathroom storage solutions keep a room functional, not just pretty. Clutter is one of the fastest ways to make even a beautifully designed bathroom feel messy and small.
Planning storage early, before finishes are chosen, makes it much easier to build these solutions right into the walls and cabinetry.
Built-In Cabinets
Custom bathroom cabinets make the most of every inch of wall space. A tall linen cabinet can hold towels and toiletries without taking up much floor space. Built-in options usually cost more than prefab cabinets, but they fit the room perfectly and often add more resale value.
Open Shelving
Open shelving adds a decorative element while still being functional. It works especially well for households that like to keep things tidy, since everything on display needs to look intentional. Baskets on open shelves can hide smaller items while keeping the overall look clean.
Hidden Storage Solutions
Mirror cabinets combine two functions in one, giving you storage without taking up extra wall space. Toe-kick drawers, built into the base of the vanity, use a space that’s normally wasted. Under-sink pull-out organizers make plumbing areas far more usable for everyday storage.
Bathroom Lighting Ideas
Bathroom lighting ideas work best when they combine several light sources. A single overhead light rarely does the whole room justice. Layering light sources, ambient, task, and accent, creates a more balanced and flattering result.
Good lighting also affects how colors and finishes look throughout the day, so this step shouldn’t be an afterthought.
Vanity Lighting
Vanity lighting placed on either side of the mirror, at face height, gives the most even light for grooming tasks. This setup avoids the harsh shadows that overhead-only lighting tends to create. LED and backlit mirrors have also become a popular modern upgrade, adding both function and style.
Natural Light Solutions
A skylight brings daylight into a windowless bathroom, especially useful on upper floors. Frosted windows allow light in while keeping privacy intact. For interior bathrooms without any outside wall, a light tube is a simpler and more affordable way to bring in natural light from the roof.
Luxury Bathroom Design Ideas
A truly luxury bathroom renovation goes beyond expensive materials. It’s about creating an experience, a space that feels calm, intentional, and a little indulgent every time you walk in.
Consistency across materials and finishes is what separates a luxury design from one that just feels expensive without cohesion.
Hotel-Inspired Bathrooms
Think about your favorite hotel stay. Plush towels, a clutter-free counter, and thoughtful little amenities all add up to a feeling of calm. Recreating that at home doesn’t require a massive budget, just careful editing of what stays visible on the counter and consistent, high-quality textiles.
Marble Bathroom Designs
Marble bathroom design remains one of the most requested luxury finishes. Its natural veining makes every slab unique. Marble does require regular sealing to prevent staining, so budget-friendly alternatives like marble-look porcelain tile have become popular for homeowners who want the look without the upkeep.
Bathroom Inspiration Gallery
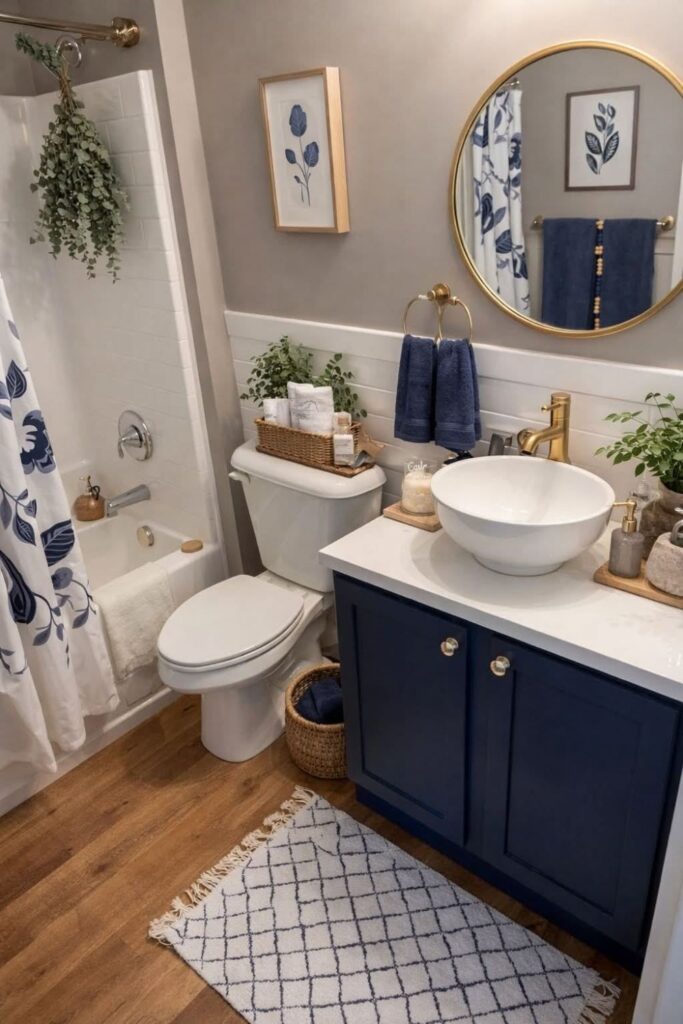
Sometimes the best way to plan your bathroom remodel inspiration is simply to look at a lot of finished spaces. Save photos of bathrooms that catch your eye, even if they’re different styles. Over time, patterns will emerge, maybe you keep saving black fixtures, or you always love a certain tile pattern. Those patterns are your real style, even if you couldn’t name it before.
Pinterest boards, home design magazines, and contractor portfolios are all great places to build this kind of visual reference before you start your bathroom renovation planning.
Bathroom Renovation Cost Guide
Understanding bathroom renovation cost upfront helps you plan realistically. Costs vary widely depending on your region, the scope of work, and material choices. A simple refresh costs far less than a full gut renovation with a moved layout.
Labor typically makes up 40 to 65 percent of total project cost, so keeping your existing layout is one of the biggest ways to control your bathroom remodeling budget.
Average Bathroom Renovation Cost
| Project Type | Average Cost Range (USD) |
| Powder room refresh | $2,000–$6,000 |
| Small full bath remodel | $8,000–$15,000 |
| Mid-range full bath remodel | $15,000–$25,000 |
| Master bathroom renovation | $25,000–$50,000+ |
| Luxury bathroom renovation | $50,000+ |
According to HomeAdvisor’s national data, the average full bathroom remodel in the USA falls between $6,600 and $17,000, depending on region and finish level.
Money-Saving Renovation Tips
Keeping your existing plumbing layout is the single biggest way to save money, since moving pipes adds significant labor cost. Refinishing an existing tub instead of replacing it can also save thousands of dollars. Buying floor models or discontinued tile at a discount is another smart way to stretch a bathroom remodeling budget further without sacrificing style.
Comparing quotes from at least three licensed contractors before hiring is one of the most important bathroom renovation tips for staying on budget. It’s also worth asking each contractor directly about bathroom renovation permits, since permit costs and requirements vary by city.
Bathroom Renovation Mistakes to Avoid
Even experienced homeowners run into trouble during a remodel. Knowing the most common bathroom renovation mistakes to avoid ahead of time can save real money and stress.
Skipping proper bathroom ventilation is one of the biggest mistakes, since poor airflow leads to mold and damaged drywall over time. Ignoring bathroom waterproofing behind tile is another costly error, since hidden leaks can rot subflooring and framing long before anyone notices a problem. Underestimating the budget is extremely common too, since unexpected issues, like old plumbing or hidden water damage, often surface once demolition begins.
Attempting DIY plumbing or electrical work without the right experience, or without pulling proper permits, can also create serious safety and resale problems down the road. Choosing style over function is another frequent misstep. A gorgeous tile that becomes dangerously slippery when wet isn’t worth the risk, especially in a family bathroom used by kids or older adults.
Bathroom Renovation Checklist
A clear bathroom renovation checklist keeps a complicated project organized from start to finish. Start with planning and budget, deciding scope, style, and how much you’re comfortable spending. Next comes securing bathroom renovation permits, especially for any plumbing or electrical changes.
Demolition comes next, followed by rough-in work for plumbing and bathroom electrical upgrades. After that, drywall goes up, followed by tiling the floors, shower, and any accent walls. Fixtures, including the vanity, toilet, and shower hardware, get installed next. The final stage covers painting, lighting, mirrors, and all the small bathroom accessories that make the space feel finished.
Following this order prevents costly rework, since installing finishes before the rough plumbing and electrical work is complete almost always causes problems later.
Bathroom Renovation Timeline
A realistic bathroom renovation timeline depends heavily on project size and material availability. A simple powder room refresh might take one to two weeks. A full bathroom remodel, including layout changes, usually takes four to eight weeks from demolition to final walkthrough.
| Project Size | Estimated Timeline |
| Cosmetic refresh (paint, fixtures) | 3–7 days |
| Powder room remodel | 1–2 weeks |
| Standard full bath remodel | 3–5 weeks |
| Master bathroom remodel | 5–8 weeks |
| Full layout change | 8–12 weeks |
Custom materials, like special-order tile or a made-to-order vanity, can extend any timeline by several weeks. Permit approval delays are another common factor that pushes back the start date, so it helps to apply for permits as early as possible in your bathroom renovation planning.
Eco-Friendly Bathroom Renovation Ideas
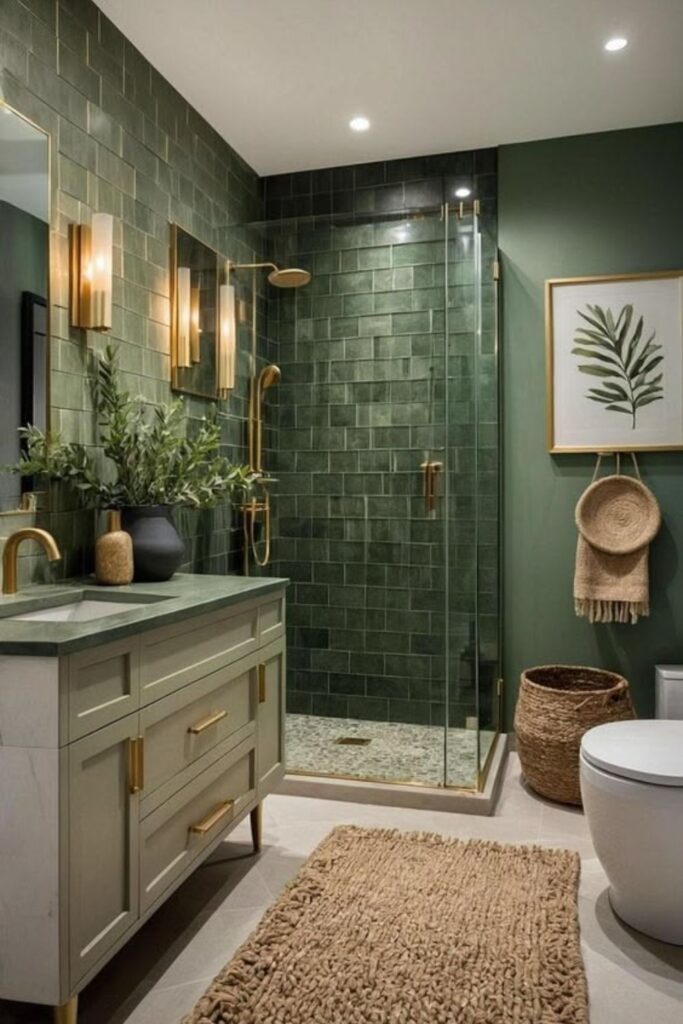
An eco-friendly bathroom renovation reduces water use, energy use, and waste, while often lowering monthly utility bills too. Low-flow toilets and WaterSense-certified faucets use significantly less water than older models without sacrificing performance.
Sustainable materials, like recycled glass tile or bamboo cabinetry, bring an eco-conscious touch to the design without compromising style. Energy-efficient LED lighting and a quality bathroom ventilation fan with a humidity sensor also cut down on both energy waste and moisture damage over time. These small choices add up, both for the environment and for your long-term utility costs.
Frequently Asked Questions
In what order should I renovate a bathroom?
Start with demolition, then move to rough plumbing and electrical work. After that comes drywall, then tiling, then fixture installation, and finally paint and finishing touches like mirrors and lighting.
What does a $10,000 bathroom remodel look like?
At this budget, expect a standard-size full bathroom with mid-range finishes. This usually covers a new vanity, updated tile, a new toilet, and fresh paint, without major layout changes.
What are the latest trends in bathroom renovations?
Curved vanities, matte black and brushed brass fixtures, natural stone textures, and smart bathroom technology like app-controlled showers are all trending strongly right now across the USA.
What is the bathroom trend in 2026?
Expect warm minimalism, sustainable materials, and wellness-focused features like steam showers and mood-adjustable lighting to lead the way in 2026’s most popular bathroom design ideas.
Conclusion
A great bathroom renovation doesn’t need to be overwhelming. Whether you’re planning a full master bathroom renovation or a simple budget-friendly bathroom remodel, the key is starting with a clear plan. Decide on your priorities, set a realistic bathroom remodeling budget, and choose a layout and style that actually fits how you live.
From walk-in shower renovation projects to a simple bathroom upgrade with new paint and lighting, there’s a bathroom remodel idea here for every home and every budget. Save the ideas that speak to you, build your bathroom renovation checklist, and take the first step toward the bathroom you’ve been picturing.